Where AI Helps Architects: From First Massing to Final Documents

Summary
- AI helps across a project in small jobs: early massing options, quick mood images, converting old drawings, rule checks and first drafts.
- AI images show atmosphere, not buildings — treat them as conversation starters, not checked designs.
- Tools like ArchiML turn 2D drawings into BIM models, but the result is a starting point that someone who knows the building must review.
- Design judgement and professional responsibility stay with the architect; start with one repetitive, easy-to-check task.
AI rarely arrives in an architecture practice as one big system. It turns up in small, specific jobs across a project, each with its own strengths and blind spots. Here is where it helps, stage by stage, and where it does not.
1. Concept and massing
AI helps architects most with early options, quick images, converting old drawings, rule checks and first drafts, while design judgement stays human. Concept work is where many teams begin. Generative and parametric tools can take a site boundary, height limits and a target floor area and return dozens of massing options in the time it takes to sketch two.
The value is breadth, not answers. A machine can show forty ways to fit a programme on a plot; it cannot tell which one sits well beside the neighbouring houses or gives the classrooms the best morning light. The team still reads the options and develops the few that make sense.
2. Images for early conversations
Text-to-image models and AI features in image editors let a designer produce mood images, collages or a rough render from a hand sketch within minutes. For a first client meeting, that can be enough to test a direction before anyone commits hours to a proper visualisation.
These pictures describe atmosphere, not buildings. They can show a cantilever no engineer would sign off or a façade that ignores the floor plan behind it. Treat them as conversation starters, and say so to the client, so a pretty image is not mistaken for a design that has been checked.
3. Turning 2D drawings into BIM
Renovation, retrofit and facility work often start from buildings whose only record is a set of PDFs, scans or paper plans. Redrawing them as a BIM model by hand is slow and repetitive. This is the problem MLMind built ArchiML for: it uses machine learning to read 2D drawings, recognise walls, wall types, doors, windows, staircases and voids, and turn the result into a structured BIM model, with export to formats such as IFC and COLLADA. It can work from high-resolution drawings and even photos of evacuation plans, and it validates designs automatically.
A converted model is a starting point, not a finished survey. Old drawings contain errors, and later alterations are often missing from them. Someone who knows the building should review the model against the source and the site before it feeds cost plans or design work.
4. Rule checks and written work
Rule-checking software can test a model against clearances, room sizes, travel distances and other requirements a team has configured, flagging problems while they are still cheap to fix. Language models can also help locate the clause that seems relevant to a question. They can misquote or invent provisions, though, so every answer needs checking against the actual code text for that jurisdiction.
Documentation is where chat assistants save the most routine time: first drafts of specification sections, design statements, meeting minutes and summaries of long briefs. The author still owns every sentence that leaves the office, and client information should only go into tools approved for confidential data.
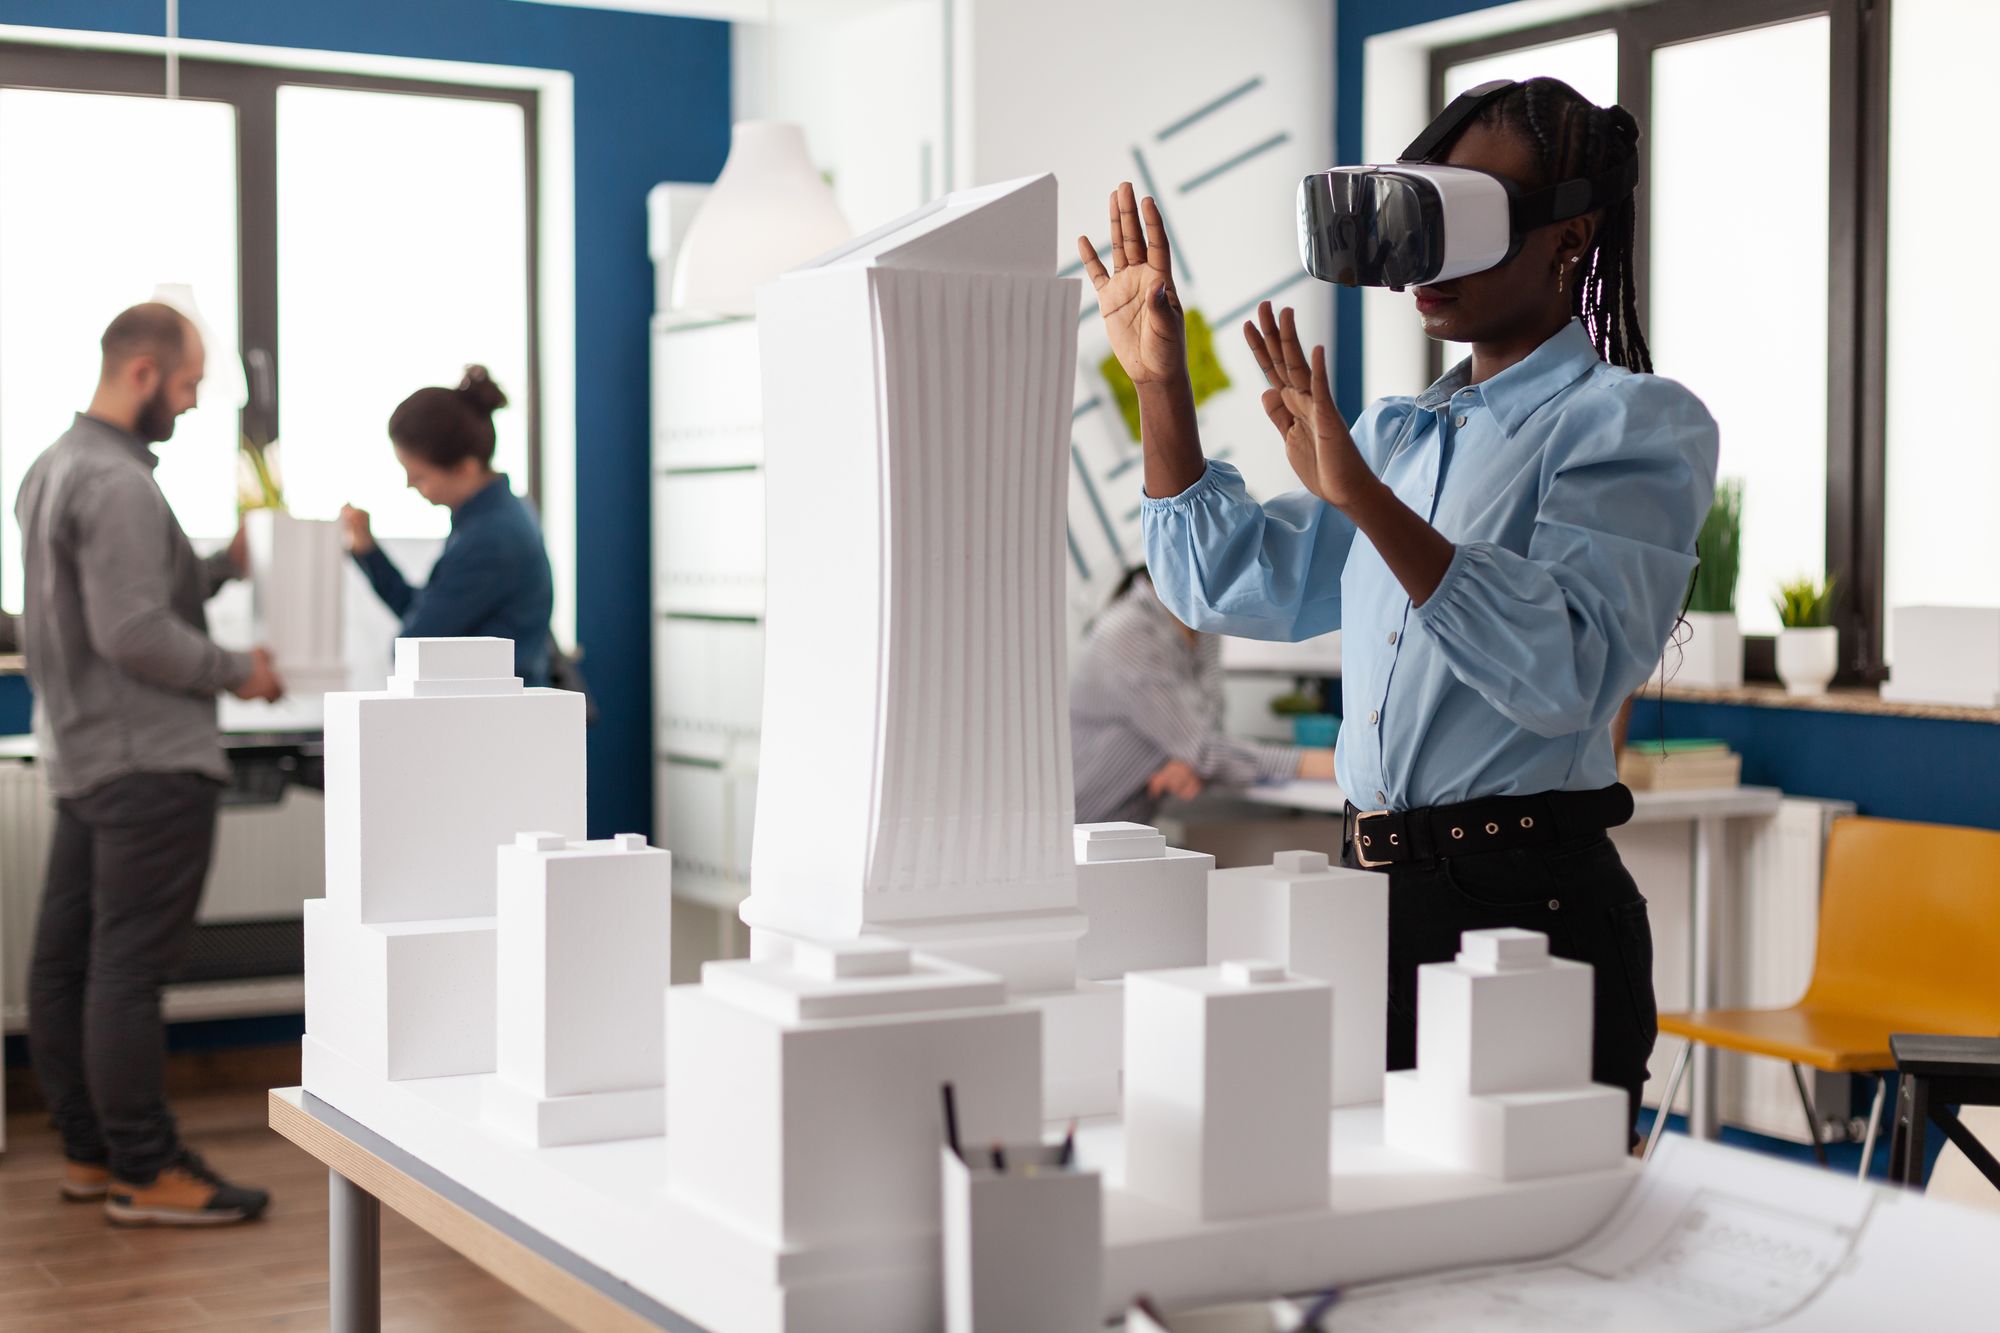
What still needs an architect
Every project is a set of trade-offs between budget, daylight, programme, planning constraints and what the client really wants. AI can generate and compare options, but it has no sense of which priority matters most on this site, for these people, this year.
Responsibility does not transfer to software either. When drawings are issued for construction, a qualified professional puts their name to them and answers for the consequences. A tool cannot hold that liability, so its output has to be understood well enough to be defended.
Much of the knowledge a good design depends on never reaches a dataset: a site visit in the rain, a conversation with the people who will use the building, a contractor's warning about a detail that failed on the last job. Architects gather that context and weigh it. Models only see what they are given.
For a practice starting out, pick one repetitive task whose output is easy to check, such as redrawing plans or drafting minutes. Try a tool on a real project, compare the hours, and keep a named person reviewing the results.
Used this way, AI takes tedious work off the table and leaves architects more time for the decisions only they can make. That is the idea behind ArchiML: let software handle the conversion of drawings into models, and keep design judgement with the people accountable for it.