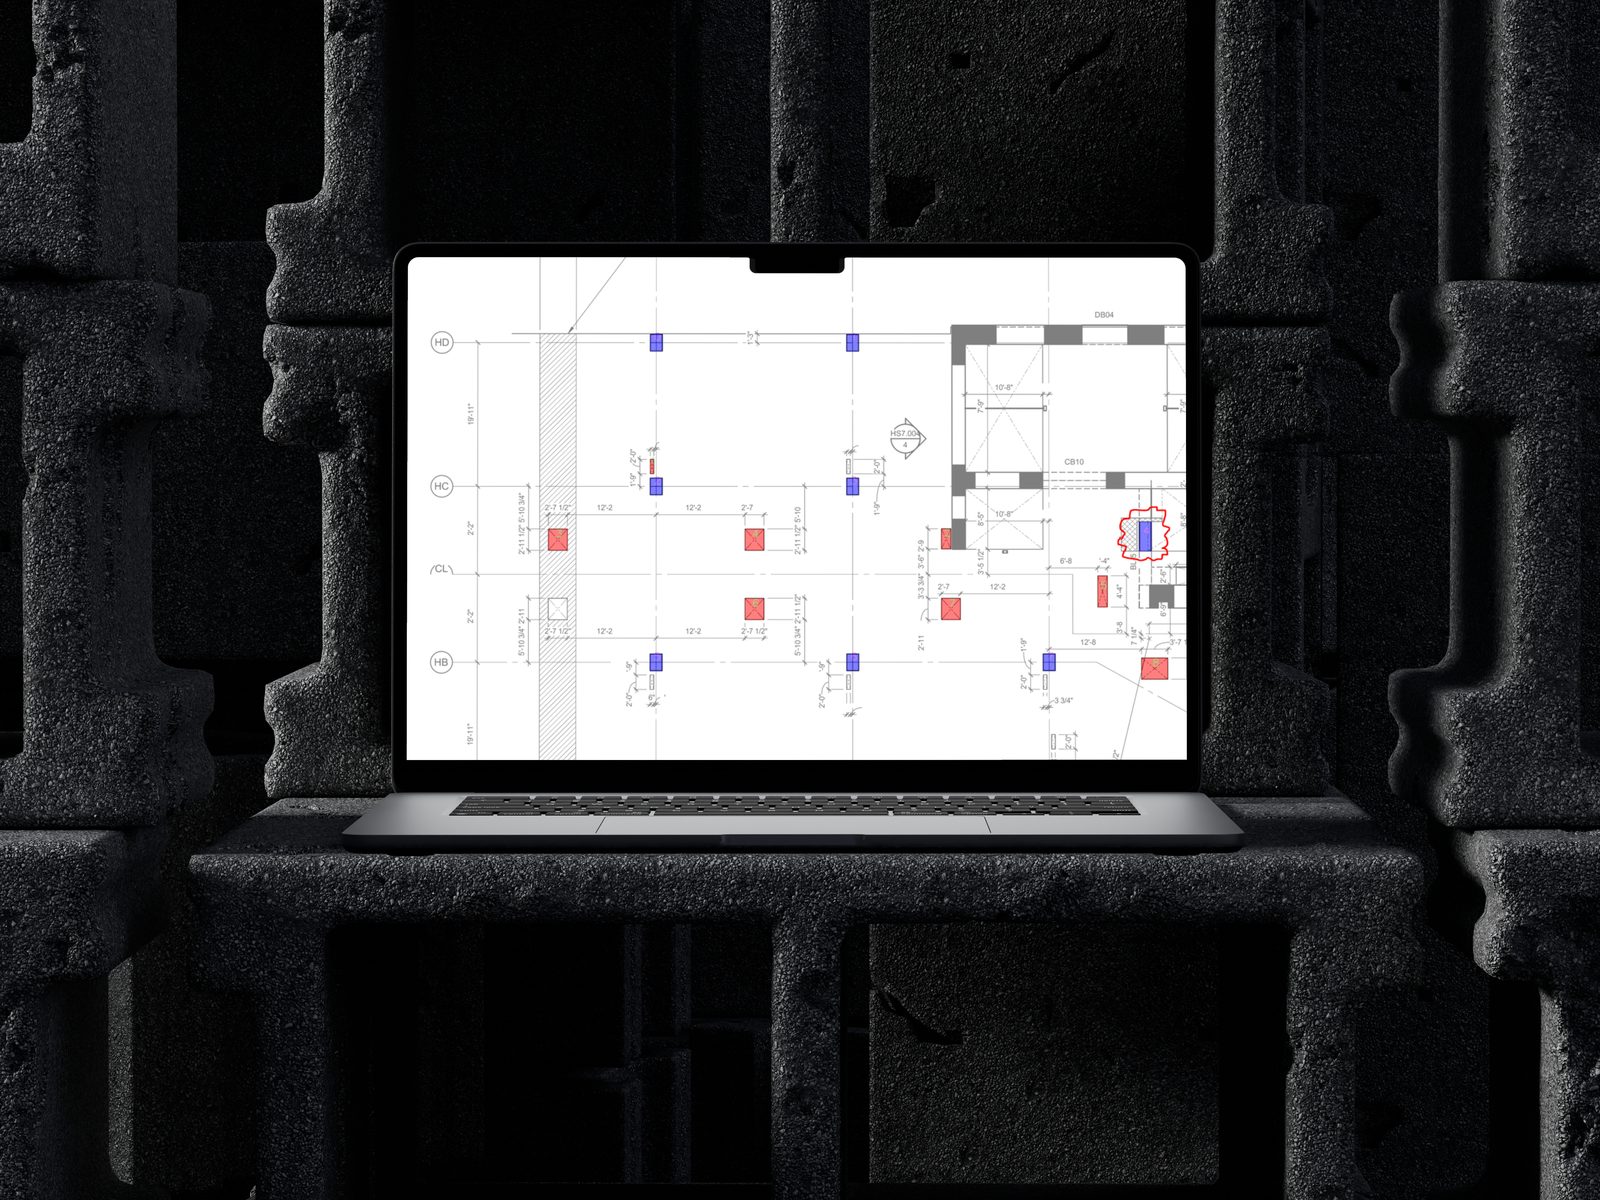
Drawings to BIM
Recognising walls, doors, windows and staircases on 2D drawings and producing a structured BIM model exported to IFC.
Architecture & Construction
Less tracing and searching, more designing and building.
We built ArchiML, which reads 2D architectural drawings and produces structured BIM models with walls, doors, windows and staircases. The same skills — reading drawings, documents and images — apply across the whole building lifecycle.
Architecture and construction run on documents that computers struggle to read: PDF and paper plans, scanned specifications, site photos and email threads. Teams spend days redrawing old plans before a renovation, searching specifications for a clause, or checking progress by walking the site.
We use computer vision and language models to turn those documents into structured data — with a person checking the result against the real building. The goal is to remove the tracing and the searching, never the professional judgement.
Architecture & Construction
Recognising walls, doors, windows and staircases on 2D drawings and producing a structured BIM model exported to IFC.
An assistant that answers questions across specifications, standards and project documents, citing the page it used.
Counting and measuring elements on drawings to speed up quantity take-off and early cost estimates.
Computer vision on site photos to track progress, spot missing elements or check safety equipment.
Web and mobile tools where clients, contractors and consultants share drawings, approvals and progress.
Extracting schedules and quantities from IFC models into the spreadsheets and systems your team already uses.
Faster starting points for renovation and survey work.
Structured models and data from legacy drawings.
Document search, take-off help and site progress tracking.
Up-to-date building models from the plans you already hold.
Why MLMind
ArchiML is our own product: we know how messy real drawings are and where recognition needs a human check.
Output in IFC and other open formats, so results work in the BIM tools your team already uses.
Every automated step is reviewable and correctable before it becomes part of a model or a report.
We test on a sample of your own drawings first, so you see real results before committing.
PDF and image scans of 2D plans, and DWG drawings. Clean vector drawings give the best results; scans work too, with more checking needed.
It depends on drawing quality. We measure it on a sample of your own drawings before you commit, and the workflow always includes a human review step before a model is used.
The models are exported as IFC, the open BIM standard, which Revit, ArchiCAD and most other BIM tools can import.
Next step
A free 30-minute consultation with an engineer — no obligation, reply within one business day.
Contact usCookies, briefly
We use our own storage to remember your language and your choices. Third-party cookies come only from the booking calendar, and only if you allow them. Privacy & cookie policy