Case study · Architecture, engineering & construction
2D architectural drawings turned into structured BIM models
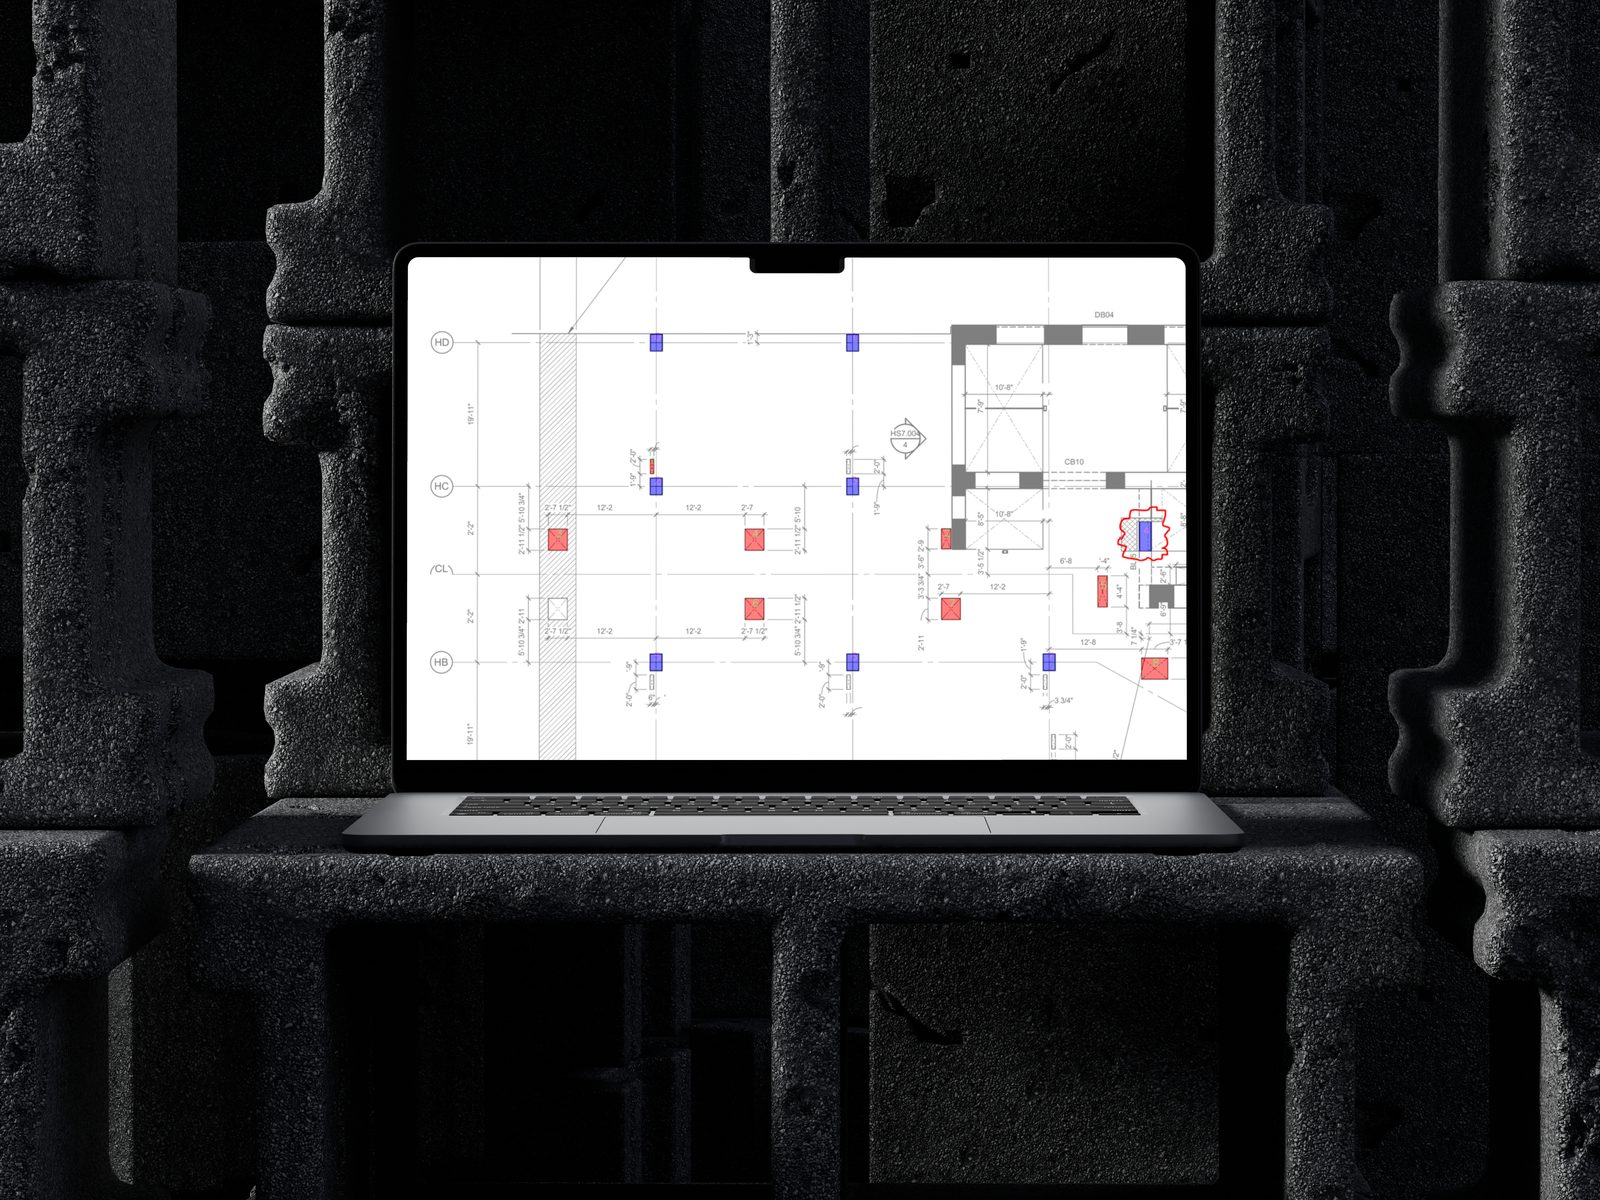
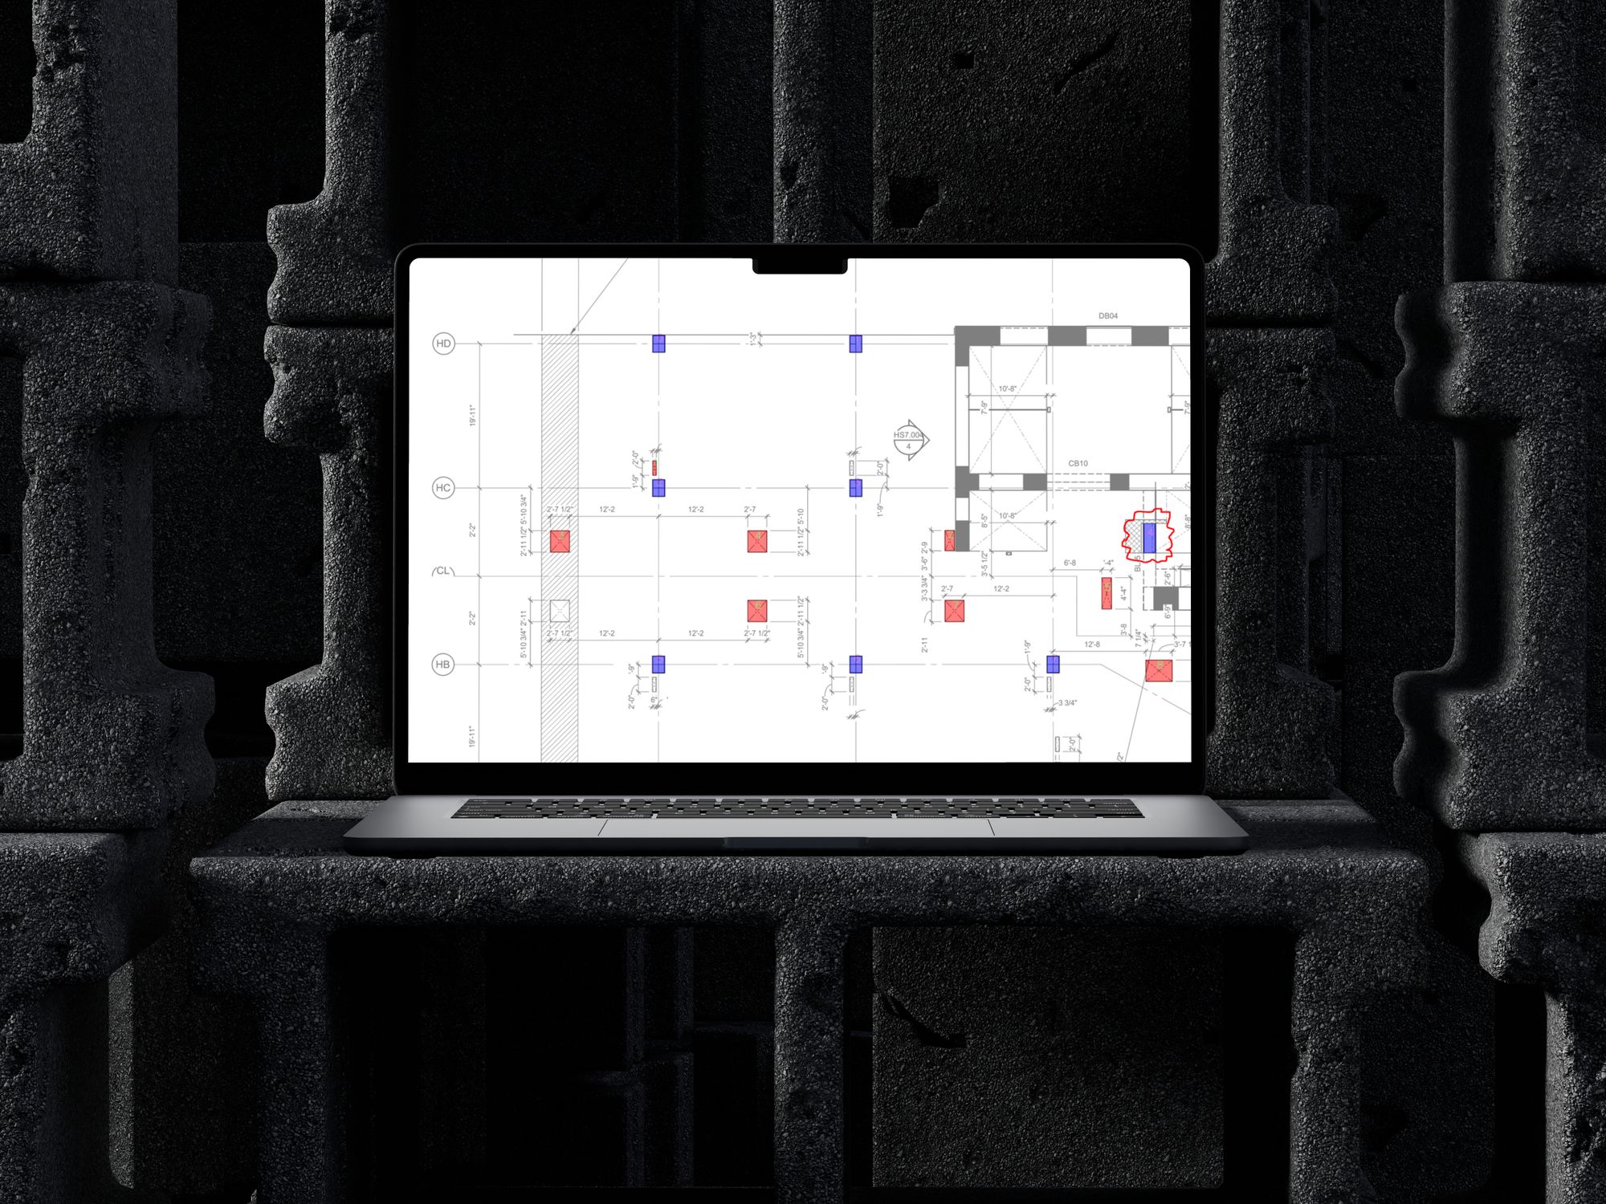
ArchiML reads a flat drawing, recognises the building elements in it, and produces a BIM model with real objects and a material take-off. It removes days of manual tracing from renovation and survey work; a person still checks the result against the building.
- What we built
- ML detection models, geometry reconstruction, IFC and COLLADA export, web interface
- Industry
- Architecture, engineering & construction
- Our role
- Own product, built and operated by MLMind
Quick answers
- 01
Built: a platform that converts 2D architectural drawings into structured BIM models and calculates the materials a building needs.
- 02
For: architects, engineers, surveyors and facility managers who start from PDFs, scans or paper plans.
- 03
Recognises: walls, wall types, windows, doors, staircases, voids and title blocks, plus other CAD symbols and annotations.
- 04
Stack: Python, PyTorch, a YOLO-based detector, React and Node.js.
- 05
Outcome: a BIM model with real IFC objects from a flat drawing, exported to IFC or COLLADA, with the material take-off produced from the same data.
Overview
Renovation, retrofit and facility work usually begins with buildings whose only record is a set of PDFs, scans or paper plans. Redrawing them as a BIM model by hand is slow and repetitive, and it delays every decision that depends on the model. ArchiML applies machine learning to the drawing itself: it detects and interprets CAD symbols and annotations in 2D engineering drawings, reconstructs the geometry, and outputs a model that opens in Revit or ArchiCAD. Because every element is typed and measured, the quantity take-off comes with it.
Challenges
Drawings are not data
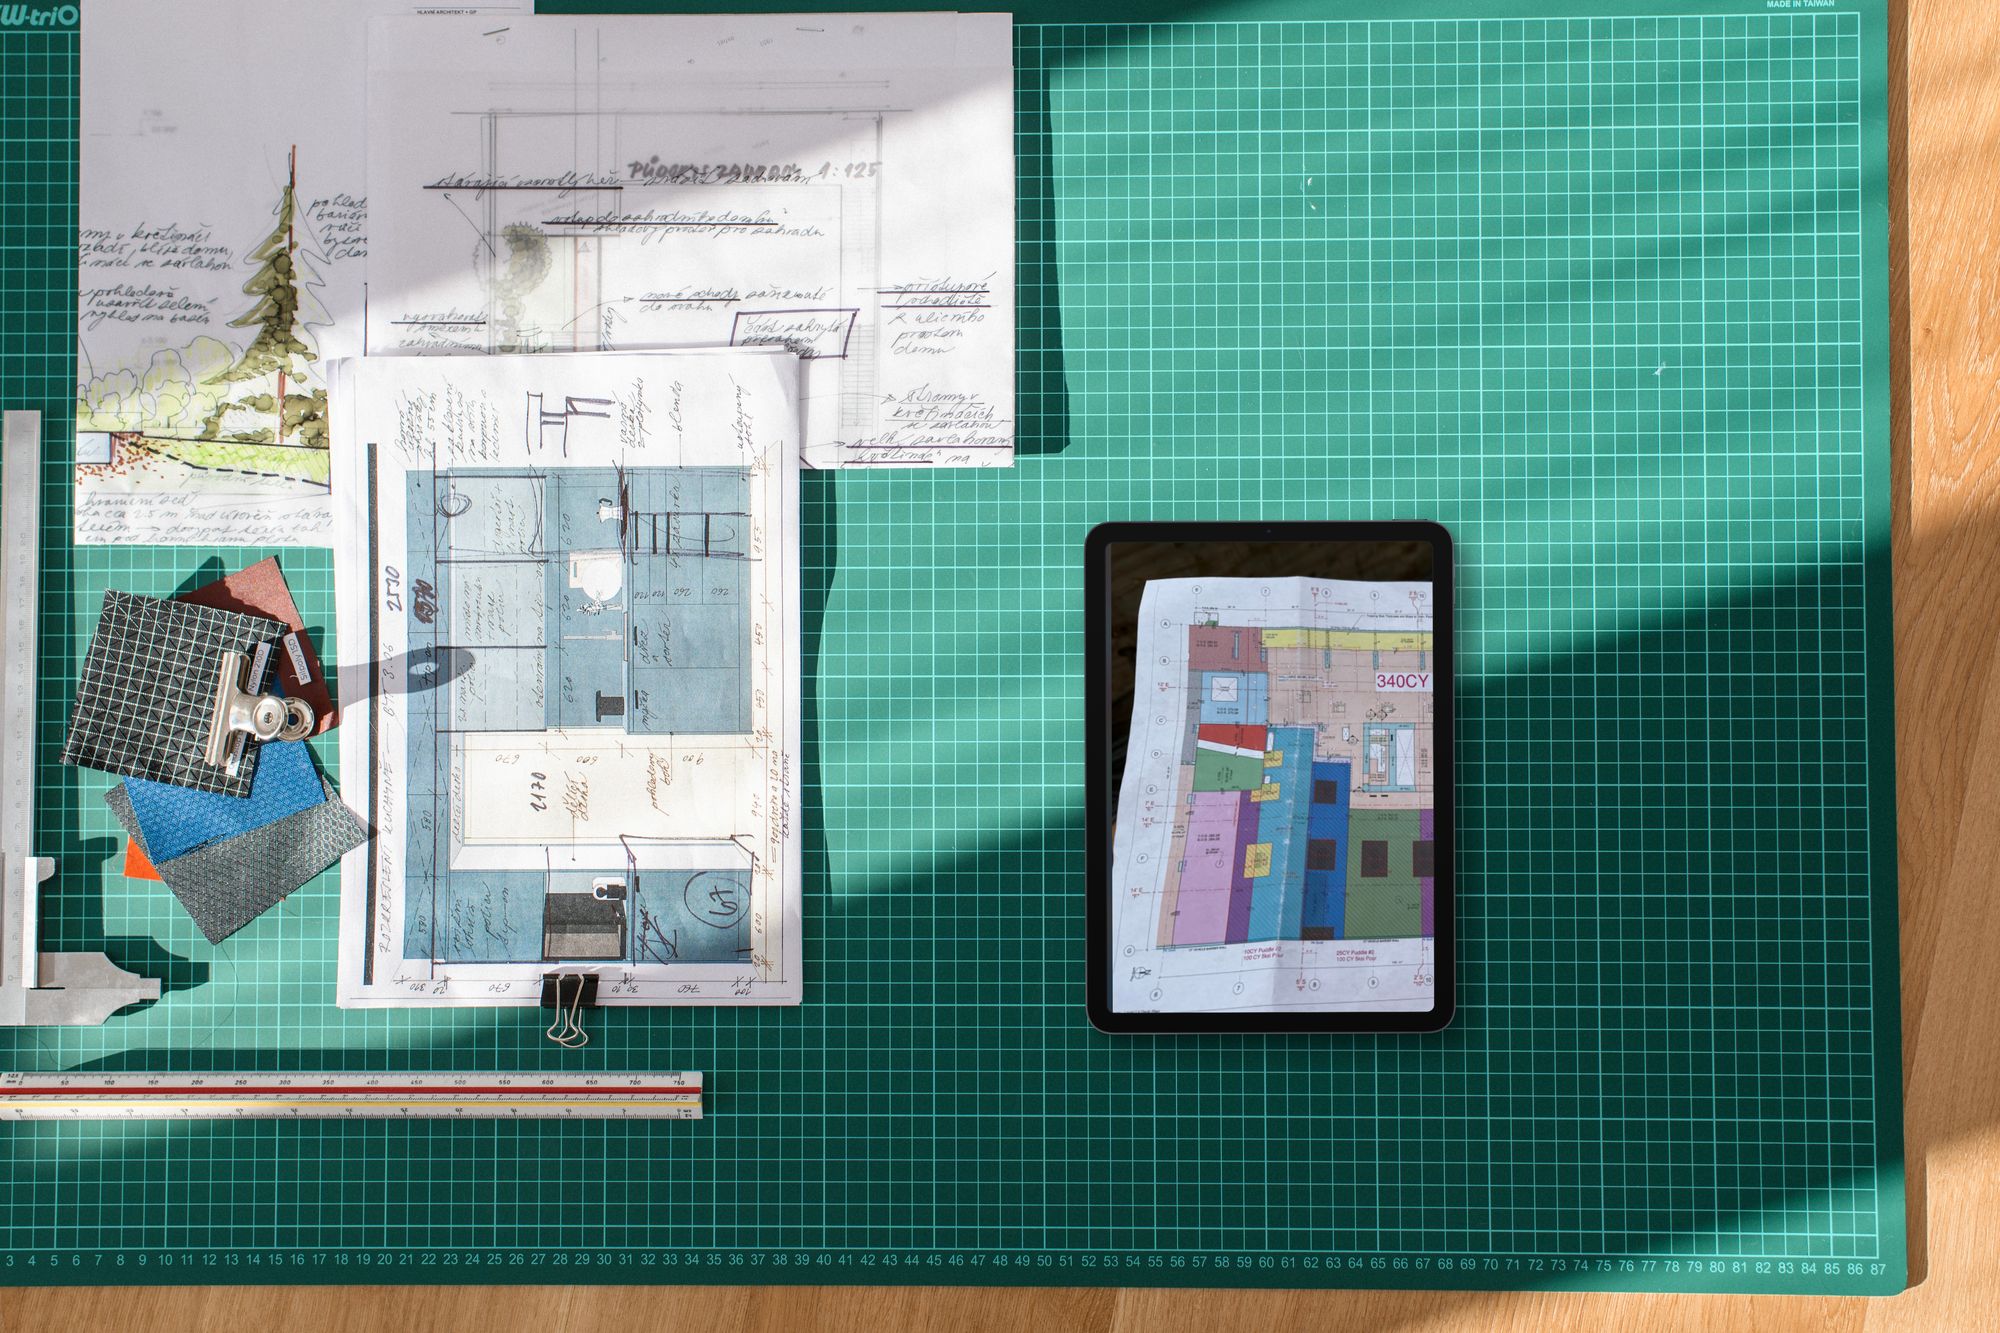
A plan is lines and symbols drawn for a human. Walls, openings and stairs had to be recognised from pixels, with no structured source behind them.
Every office draws differently
Line weights, hatch patterns and symbol conventions vary between practices and decades. The detector had to generalise across drafting styles.
Inputs range from CAD exports to phone photos
The same pipeline had to accept high-resolution drawings and photos of evacuation plans on a wall.
A model has to be usable downstream
Detected shapes are not enough; the output needed real BIM objects with thickness, openings and types that engineers can work with.
Old drawings are wrong sometimes
Later alterations are often missing from archive plans, so the product had to make review against the building easy rather than pretend to be a survey.
How it works
Upload the drawing
A PDF, DWG export, high-resolution PNG or a photo of an evacuation plan goes in, with no tagging or clean-up pass required.
Elements are detected
A YOLO-based detector finds walls, wall types, windows, doors, staircases, voids and title blocks, each with a confidence score the user can check.
Geometry is reconstructed
Detected elements become BIM objects with thickness, slabs and openings, assembled into a consistent model.
Model and quantities are exported
The model exports to IFC and COLLADA, and the material take-off is calculated from the same typed, measured elements.
Review on site or remotely
The model can be viewed and managed in real time from a mobile application, on site or from the office, and validated against the building.
What we delivered
Recognition
- Detection of walls, wall types, windows, doors, staircases, voids and title blocks
- CAD symbol and annotation interpretation on 2D engineering drawings
- Support for high-resolution drawings and photos of evacuation plans
Modelling
- Automatic BIM model generation with real construction components
- Design validation checks run automatically
- IFC and COLLADA export for Revit, ArchiCAD and other tools
Quantities and management
- Automatic calculation of required construction materials
- Real-time viewing and management of the model from a mobile application
- A simple interface for engineers, architects and facility teams
By the numbers
Every figure shows where it comes from. We do not publish numbers we cannot point to.
Stack
 Python
 PyTorch
 TensorFlow
 scikit-learn
 Pandas
 Jupyter
 React
 Node.js
 PostgreSQL
 Docker
Questions
No. It is a starting point. Archive drawings contain errors and later alterations are often missing, so someone who knows the building reviews the model against the source and the site before it feeds cost plans or design work.
Walls and wall types, windows, doors, staircases, voids and title blocks, along with other CAD symbols and annotations found on 2D engineering drawings.
IFC and COLLADA, so the model opens in Revit, ArchiCAD and other BIM tools. The material take-off is produced from the same data.
Yes. Besides drawing files and high-resolution images, it can work from photos of evacuation plans.
Your project
Want something like this for your business?
Tell us what you are trying to do. An engineer replies within one business day with an honest first read, and the estimator gives you a budget range in three minutes.
- Reply within one business day
- Free 30-minute consultation — no obligation
- NDA before any details change hands
- Working prototype in 3–6 weeks
- You own the code and the models
- GDPR: DPA and EU data hosting
Get a free project estimate
Tell us what you need and an engineer — not a salesperson — replies within one business day.